Waterfront dock with a covered gazebo extending over calm water beneath a wide blue sky.
Cream-colored single-story home framed by palms and Spanish moss, with a broad lawn and walkway.
Single-story home beyond a broad lawn, framed by a moss-draped live oak and white fencing.
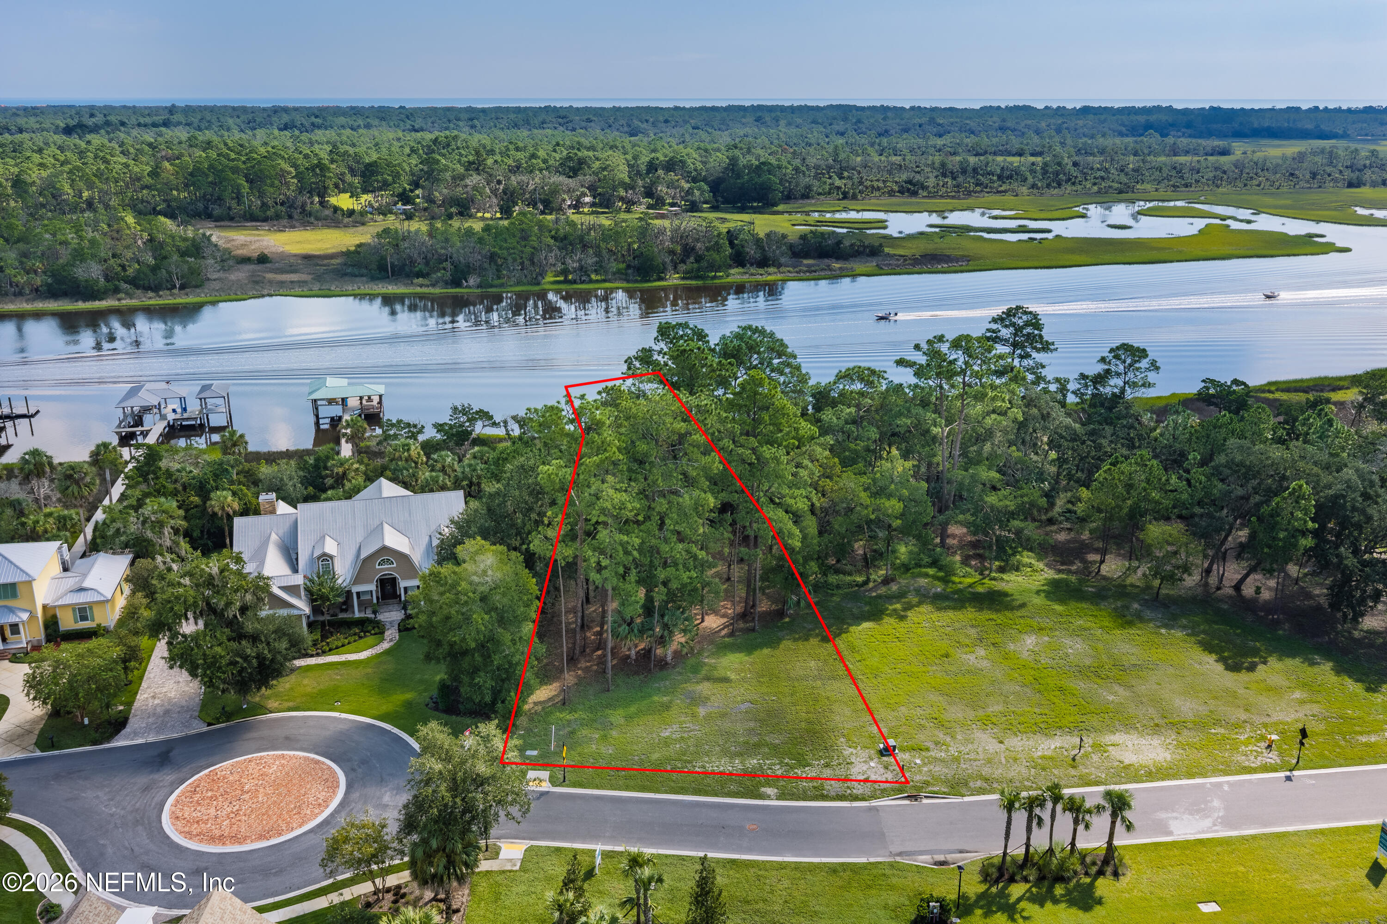
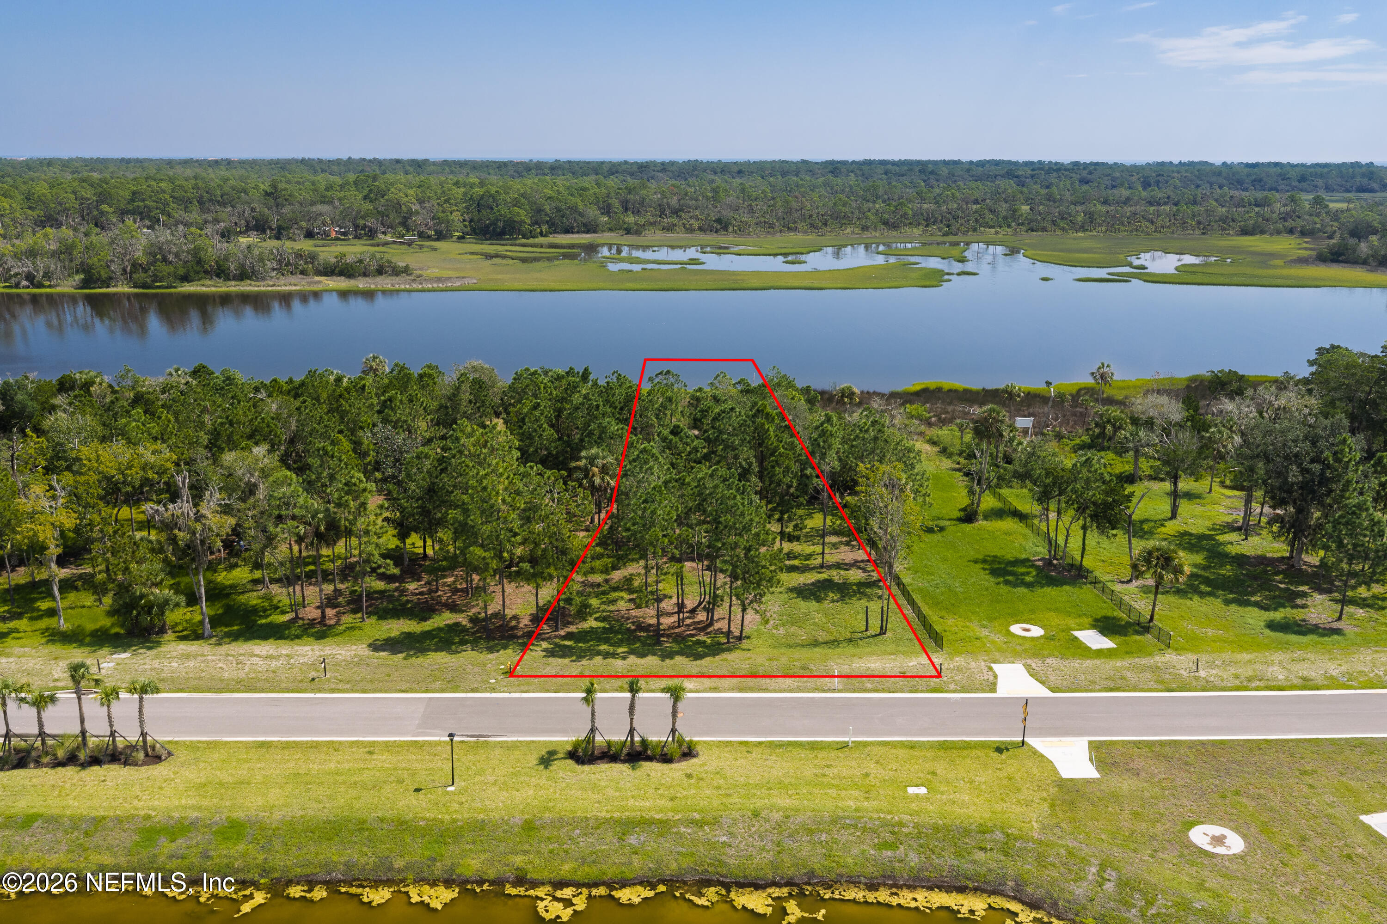
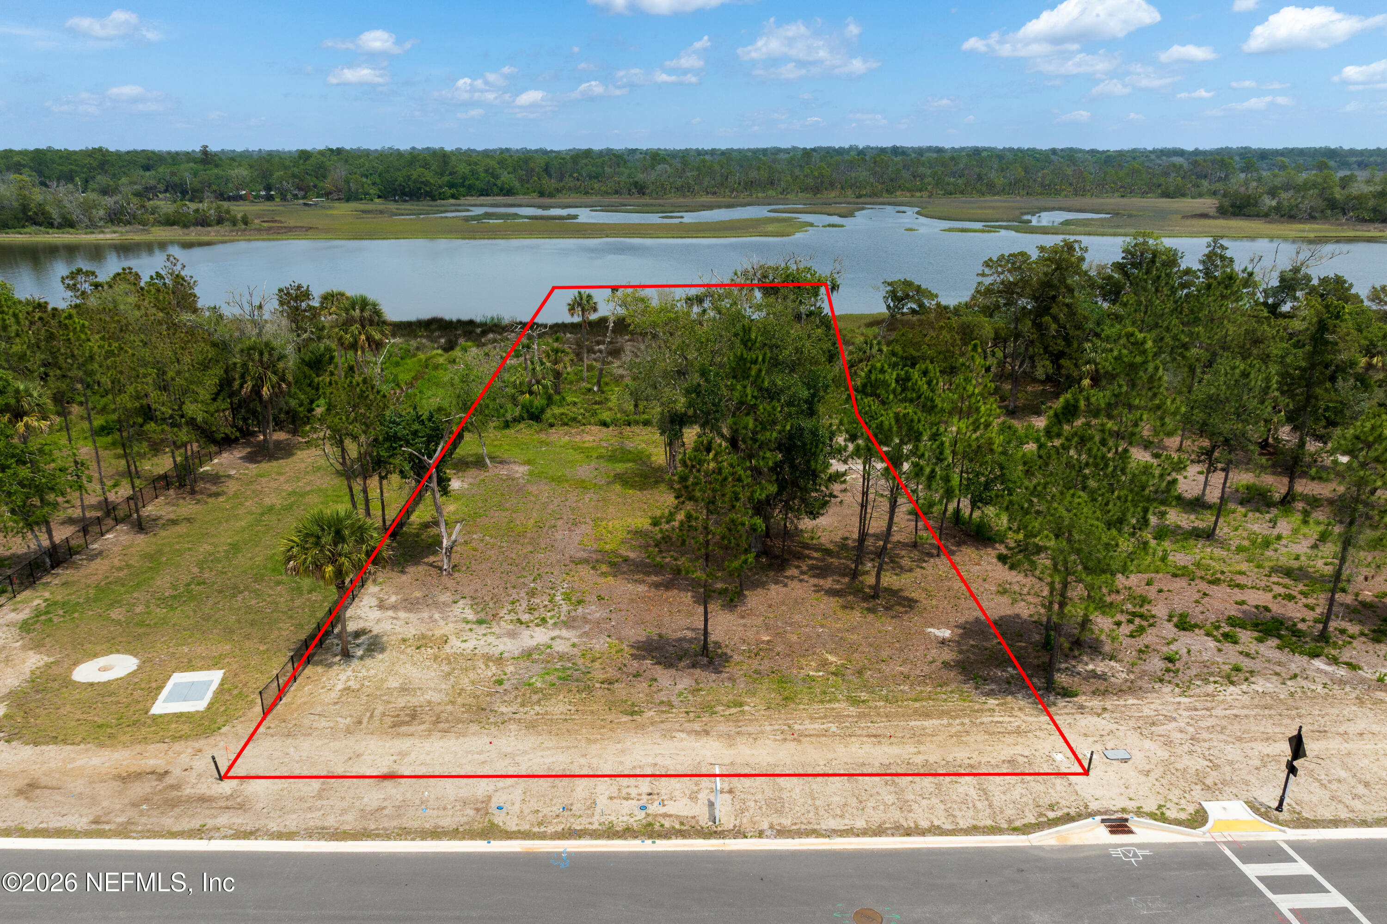
Aerial view of a waterfront home on a tree-lined lot, marked by a red location pin.
Aerial view of the riverfront property marked by a red pin, with nearby homes and private docks.
Aerial view of a riverfront home marked with a red pin, with docks, wooded shoreline, and nearby homes.
Aerial view of a broad waterway lined with homes, private docks, and dense trees.
Screened pool with raised spa and fountain, surrounded by palms and lounge chairs.
Screened pool patio with a wood ceiling, outdoor kitchen, and wicker seating.
Living area with vaulted wood ceiling, stone-front bar, tiled floor, and glass doors.
Covered outdoor kitchen with a built-in grill, stainless-steel appliances, and a wood-plank ceiling.
Covered outdoor kitchen with a stone island, built-in grill, wood ceiling, and French doors.
Covered outdoor kitchen with a stainless steel grill and range hood beside a screened patio.
Screened patio with a wood ceiling, wicker seating, outdoor kitchen counter, and swimming pool.
Screened patio with a glass dining table, vaulted wood ceiling, and view of the pool.
Backyard pool beneath a screened enclosure, beside a covered patio with outdoor seating.
Screened pool and covered patio with a stone bar and high wood-paneled ceiling.
Floor plan of 247 N. Roscoe Blvd. with labeled rooms, garage, porches, and swimming pool.
Waterfront with covered docks, calm river, and moss-draped oak trees.
Aerial view of waterfront property with a covered dock, canal, pool, and palm trees.
Waterfront home with a covered dock pavilion and long dock extending into a tree-lined canal.
Covered waterfront deck with outdoor dining set overlooking a canal and neighboring docks.
Covered waterfront dock with a wide gray deck, dining table, and Adirondack chairs.
Covered deck with an outdoor dining set overlooking a calm, tree-lined river.
Waterfront home with a dock leading to its landscaped backyard, palms, and screened enclosure.
Backyard with screened-in pool, circular fire pit, palms, and broad lawn.
Entry foyer with patterned walls and glass front door opening to a dining area with a round table.
Empty tiled room with arched French doors opening onto a pool patio.
Tiled entry hall leading to a glass-paneled front door and bright foyer with a chandelier.
Dining room with an oval wooden table, tiered chandelier, and tall windows overlooking the yard.
Dining room with tall windows, a crystal chandelier, tiled floors, and a white glass-front china cabinet.
Dining room with a round wooden table, crystal chandelier, and French doors overlooking a pool.
Kitchen with granite breakfast bar, taupe cabinetry, and sliding doors to a screened patio.
Kitchen with wood cabinets, granite counters, stainless appliances, and a mosaic backsplash opening to a patio.
Kitchen with taupe cabinets, granite counters, mosaic backsplash, and stainless steel appliances.
Dining room with a mirrored wine bar, round wooden table, and sliding doors to a patio.
Open-plan kitchen and dining area with a mirrored wine display, round table, and breakfast bar with stools.
Living room with leather recliners, a black fireplace, built-in bookcases, and large windows.
Living room with black leather seating, a marble fireplace, and built-in wood bookshelves.
Living room with vaulted ceiling, leather seating, tiled floors, and an open kitchen.
Bedroom with tropical-print bedding, dark wood furniture, and open French doors to a screened patio.
Furnished bedroom with a tropical-print bedspread and French doors opening to a pool.
Bathroom with a corner soaking tub, long vanity, wood cabinets, and glass-block walls.
Bathroom with a tiled shower enclosed by a curved glass-block wall beside a large window.
Walk-in closet with central built-in drawers and hanging rods and shelves on both sides.
Walk-in closet with hanging rods, shelves, and a built-in drawer cabinet with brass handles.
Empty tiled room with a wood-blade ceiling fan, window, and built-in shelving.
Bedroom with a black upholstered bed, striped bedding, and a window overlooking greenery.
Bedroom with gray and black bedding, white closet doors, and a black dresser.
Bathroom with a wood vanity, large mirror, and tub behind a geometric shower curtain.
Bedroom with lavender walls, floral bedding, tiled floors, and windows overlooking a pool.
Furnished bedroom with lavender walls, a floral bedspread, and a white dresser with mirror.
Bathroom with a blue dolphin-print shower curtain beside a bathtub and toilet.
Bathroom with a wood vanity, long pale countertop, large mirror, and tiled tub with blue shower curtain.
Laundry room with front-loading washer and dryer, utility sink, and white cabinets.
Bathroom with black-and-white textured walls, a wood vanity, and a large mirror.
Single-story home with attached garage, curved driveway, and a large oak draped in Spanish moss.
Curving driveway beside a fenced lawn shaded by mature moss-draped oaks and palms.
Rear of a light-colored home with a screened patio, broad lawn, and mature oak tree.
Home exterior with a large screened patio, palm trees, and a broad green lawn.
Aerial view of a waterfront home with a screened pool and neighboring properties.
Aerial view of a house with a screened pool, landscaped yard, and canal-side dock.
Aerial view of a home near waterways, with wooded neighborhoods and the ocean on the horizon.
Gated, tree-lined lawn with a black metal fence and wide grassy foreground.
Gated property entrance with a long driveway, green lawn, and mature trees.
VIEW PHOTOS
$2,425,000

247 N. Roscoe Blvd

4 Beds 4 Baths 2,837 Sq.Ft.

Description

Waterfront living could be all yours in this incredible Ponte Vedra Beach home crafted for the avid entertainer. This intracoastal home boasts an outdoor paradise that includes a screened lanai over the sparkling pool and a top of the line summer kitchen with a Viking grill with a rotisserie & a smoker, bar area w/a sink, ice maker and a refrigerator. A covered dining & living area extends your living space & will be the envy of all your guests. Delight in this single story home that is located on 100' front feet on the intracoastal with ocean access via St. Augustine or Mayport. This magnificent home features four bedrooms and three full baths and powder room with 2837 sq ft. The kitchen is open to the family room with a bar area and a wood burning fireplace. Other features include a newer dock, vinyl bulkhead, artesian well, a three car garage & a new water softener. Enjoy the fully fenced yard for pets & children. Approximately 25 nautical miles to St. Augustine Inlet and approximately 21 nautical miles to Mayport Jetties.

Share Property

Location

247 N. ROSCOE BLVD, PONTE VEDRA BEACH, FL 32082

Status

Sold

Date Sold

March 27, 2023
Kristan Cloud-Malin

Kristan Cloud-Malin

TITLE

PA, Realtor, CLHMS, CRS

Property Amenities

Interior
Fireplace 1 Fireplace, Tile Fireplace, Mantle, Fireplace-Family Room/Den/Gr, Wood Burning Fireplace
Appliances Electric Water Heater, Range Electric, Microwave, Dishwasher, Disposer, Ice Maker-Refrigerator, Ice Maker Stand Alone, Washer, Dryer, Washer/Dryer Connection
Total Bedrooms: 4
Half Bathrooms: 1
Full Bathrooms: 3
Other Interior Features Walk-in-Closet(s), Built-in-Bookshelves, Vaulted/Cathedral Ceiling, Ceiling 8 Ft, Glass Block Window(s), Picture Window(s), Sliding Glass Door(s), French Door(s), Tile Floors, Pantry, Breakfast Bar, Entrance Foyer
Area & Lot
Living area 2,837 Sq.Ft.
MLS® ID 1200762
Year Built 1988
High School Ponte Vedra
Middle School Alice B. Landrum
Elementary School Ocean Palms
Water Frontage Y
Architecture Styles Traditional
Type Residential
Status Sold
Exterior
Stories 1
Pool Screened Pool, Pool - In Ground
Air conditioning Electric Source, Central Cooling, Ceiling Fan(s)
Heat type Central Heating, Electric Source
Garage Space 3
Other Exterior Features Dock, Lanai - Screened, Porch - Front
Parking Attached Garage, Side Entry Garage, Garage Door Opener, Keypad Entry, Concrete
Lot Features Flood Insurance Required, Regular Lot
Roof Shingle
Utilities Water Well(drinking), Sewer - Septic System, Cable - Available, DSL Available
Finance
Sales Price $2,425,000

Work With Kristan

Looking to buy or sell a home and need a reliable expert by your side? Look no further than Kristan Cloud-Malin, who brings a wealth of experience and a dedication to exceptional service. With a strong and genuine passion for the real estate industry, she is the expert you were looking for to guide you through the intricate process of buying or selling your property.